
What the job includes
We check and prepare the substrate, lay the correct underlay for the room, install the boards with proper expansion gaps at every edge, and finish with skirtings, beading, door bars and threshold trims. Doors are trimmed to clear the new floor height where needed.
Choosing a board
Thickness, AC wear rating and the click system matter more than the photograph on the pack. A rental flat and a family passage need different boards. Tell us the room and the traffic and we will point you at the right grade rather than the most expensive one.
Rooms we would not use it in
Standing water and laminate do not get along. For bathrooms and laundries we will say so and suggest something else — it is cheaper than doing it twice.
- Substrate checked. Levels and moisture assessed before a single board goes down.
- Correct underlay. Specified for the room, not whatever came in the box.
- Expansion gaps left. The single most common reason a laminate floor lifts.
- Finished properly. Skirtings, beading, door bars and trims all included in the quote.
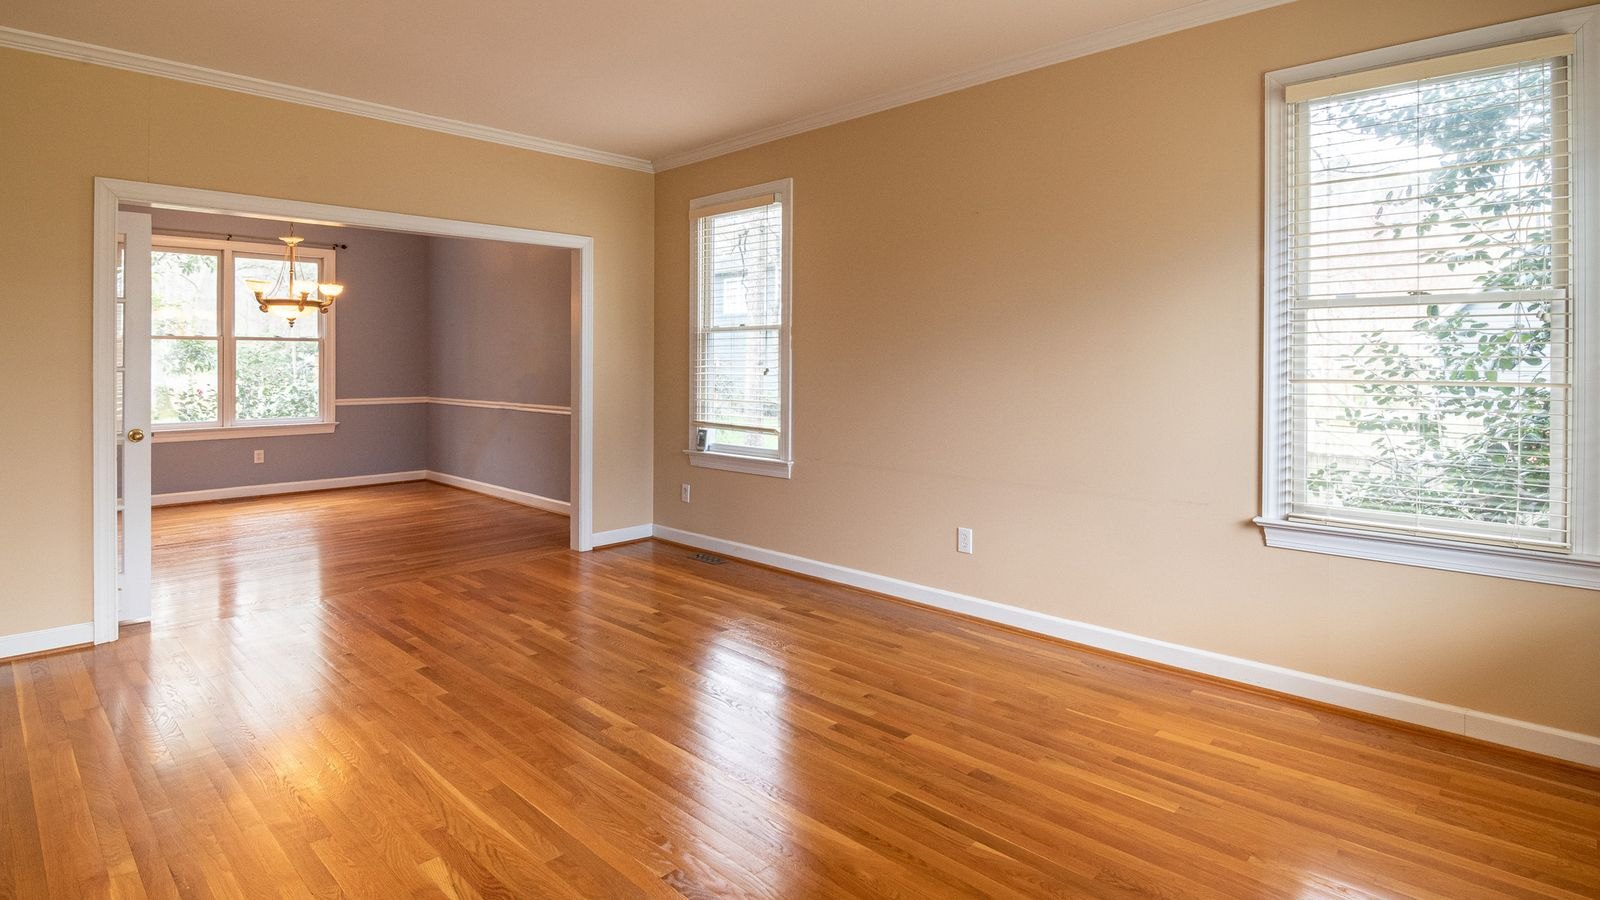
Laminated flooring, laid on a floor that was prepared first, up close.
Before you ask.
Anything not covered here, send it through on WhatsApp. A photo answers most of it faster than a phone call.
Either. We can supply and install, or lay a floor you have already bought — just tell us which when you ask for the quote.
We can, and it should be mentioned up front so it is in the quote rather than a surprise on the day.
Usually yes, if they are sound and level. We will check on the measure visit.